Proportion & layout
Start with sightlines, room circulation and how you sit in the space. The TV, fire and cabinetry should relate to one another and the room around them.

A room should look effortless. Getting there takes careful decisions about dimensions, materials and everything hidden behind the finished surface.
Your room, your ideas and the way you want to use the space. Photos and approximate measurements are a useful place to start.
Proportions, storage, finishes, lighting and appliance requirements brought together before manufacture.
Made-to-measure components and a coordinated installation, with the practical details planned in.
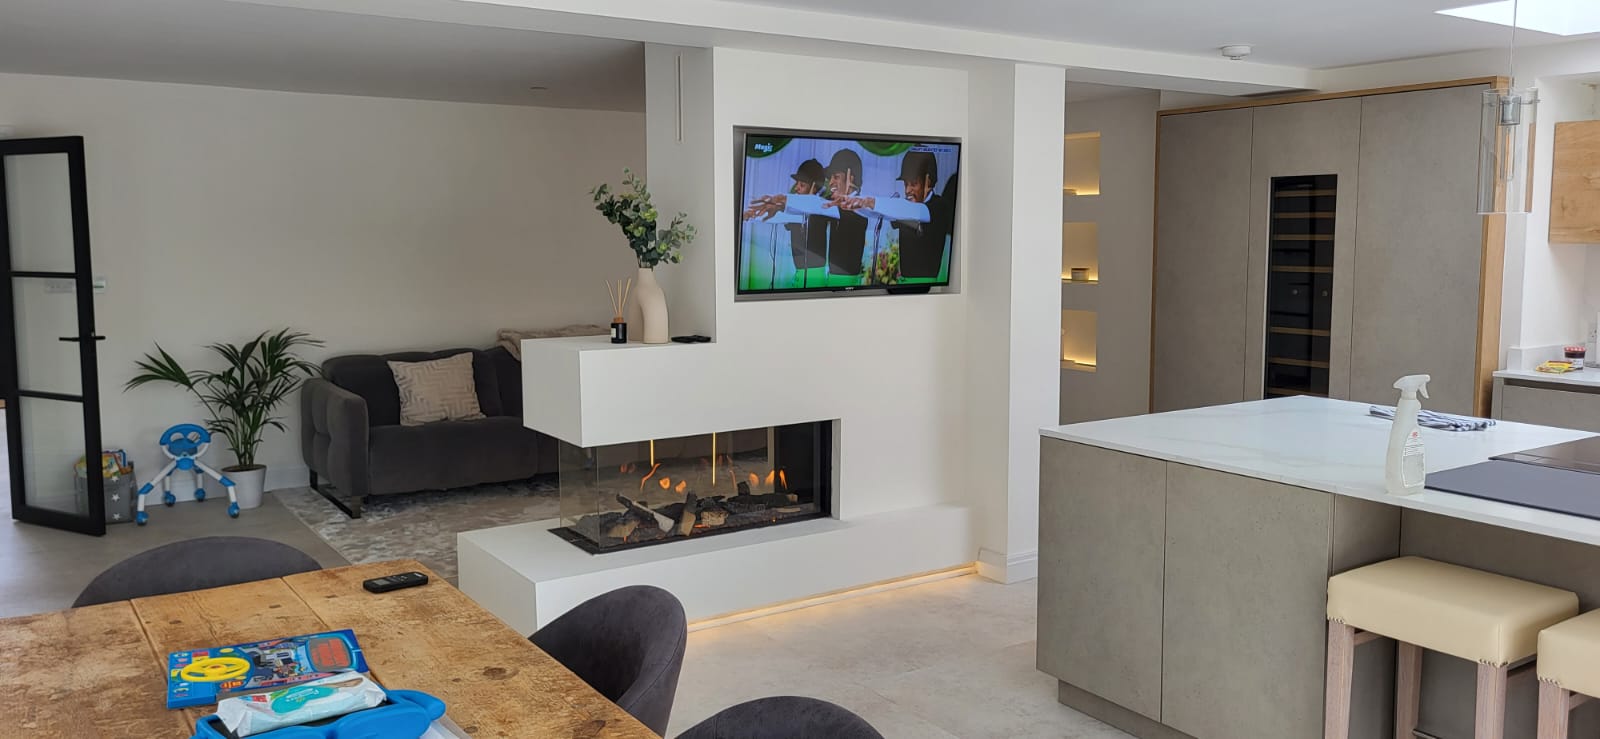
Start with sightlines, room circulation and how you sit in the space. The TV, fire and cabinetry should relate to one another and the room around them.
Plan sockets, cable management, ventilation and service access. Fire and TV manufacturer instructions take priority over a purely visual arrangement.
Agree finishes, edge details and lighting positions together. Consider how surfaces look in daylight and under warm evening lighting.